<-- style PDP --> 325 Ellis Avenue, Mount Pleasant - Single Family Residence for sale for $1,149,900
  • new
  • for sale

325 Ellis Avenue

Mount Pleasant, ON, N3T 5L5 - SW Rural

$1,149,900

  • Neighbourhood

    SW Rural

  • Major Intersection

  • Listed Since: 17 day(s)

  • Last update: today

Overview

  • Property Type

    Single Family Residence, Bungalow

  • Bedrooms

    3 + 0

  • Bathrooms

    3

  • Basement

    Full, Partially Finished

  • Kitchen

    n/a

  • Total Parking

    15 (5 null Garage)

  • Lot Size

    Available Upon Request

  • Taxes

    $4,579.42 (2025)

  • Type

    Freehold

Property Description

Property description for 325 Ellis Avenue, Mount Pleasant

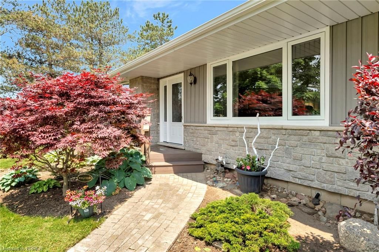
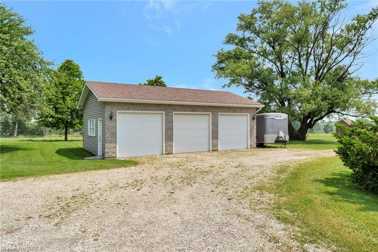
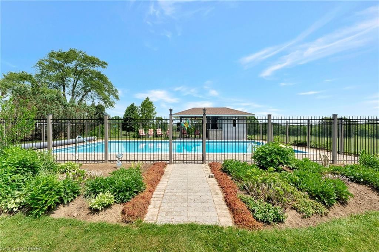
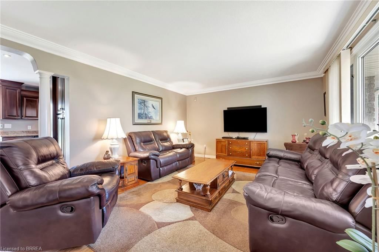
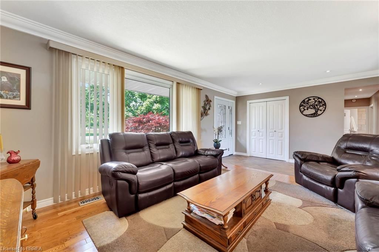
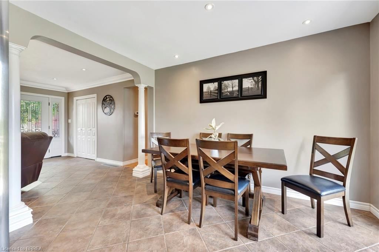
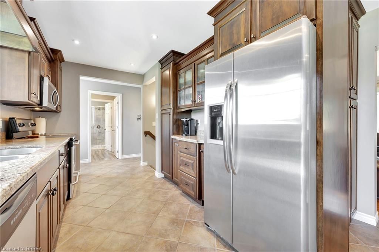
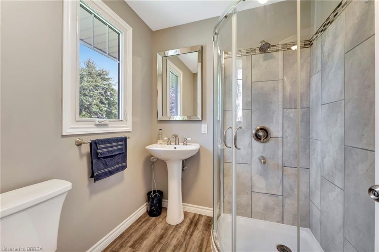
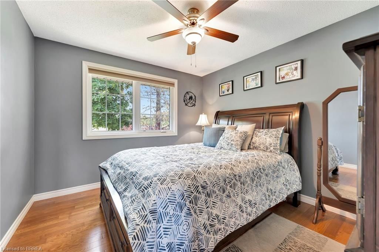
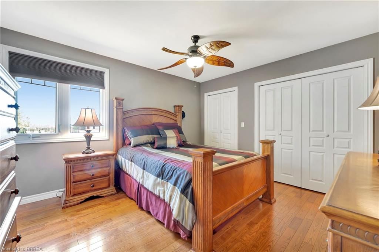
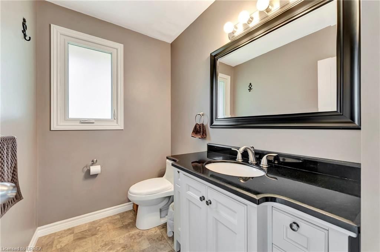
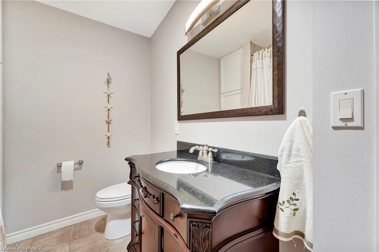
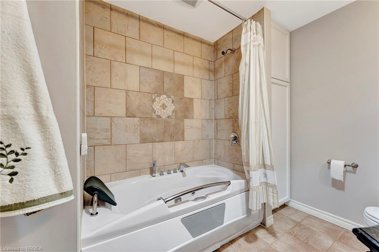
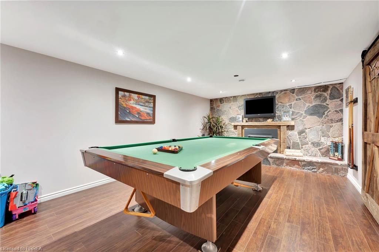
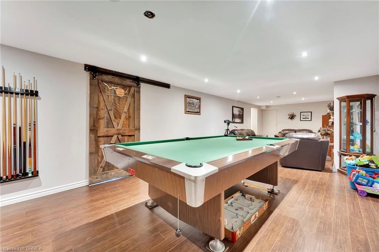
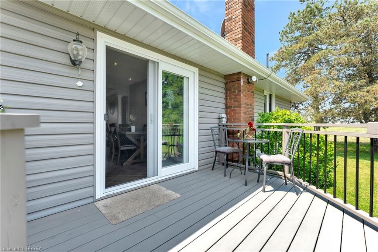
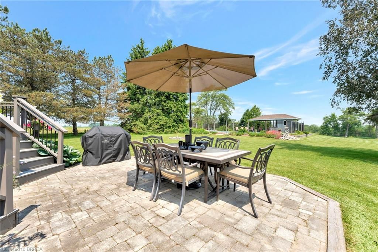
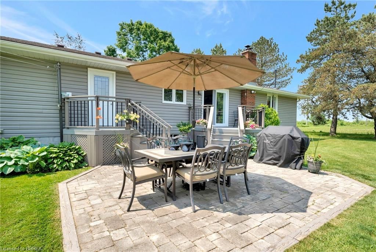
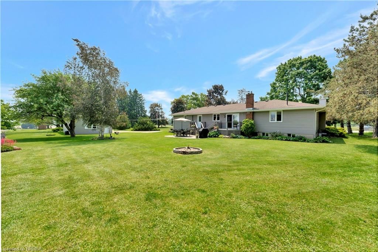
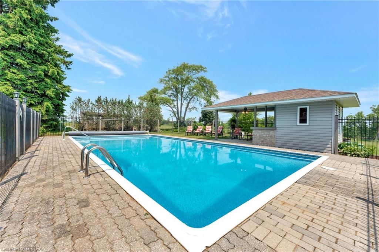
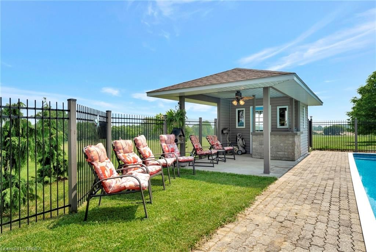
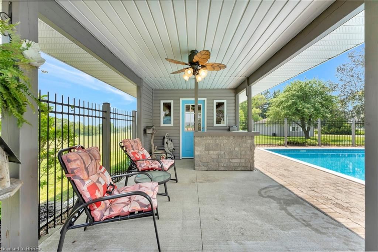
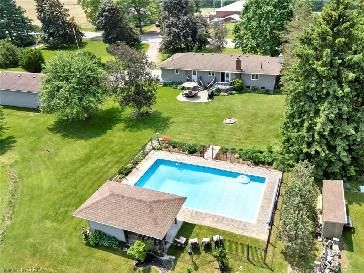
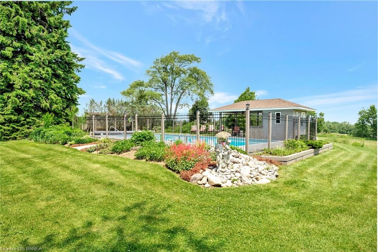
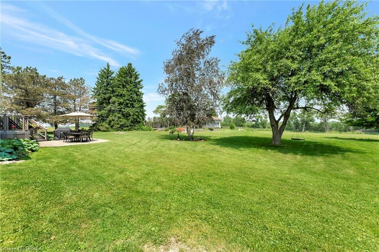
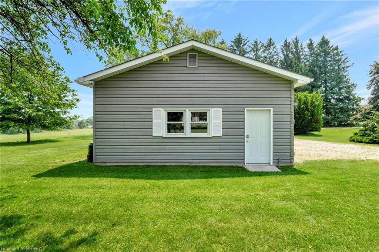
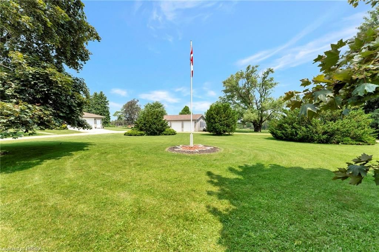
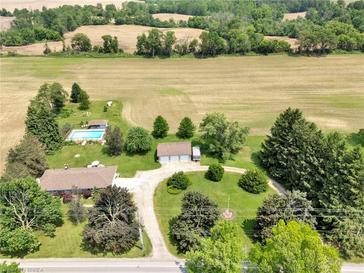
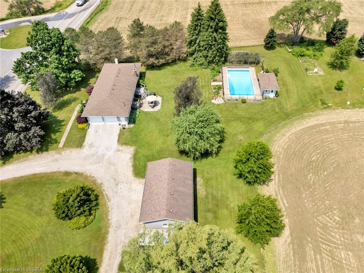
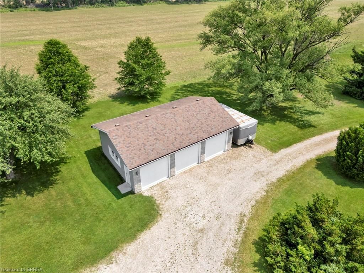
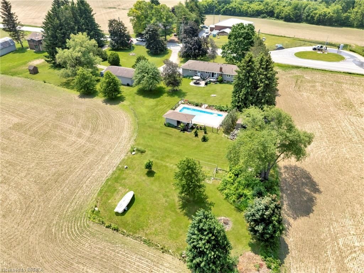
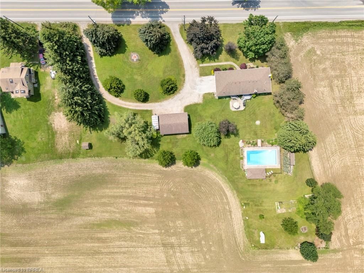
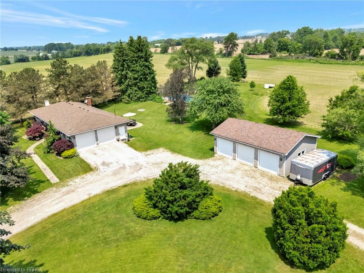
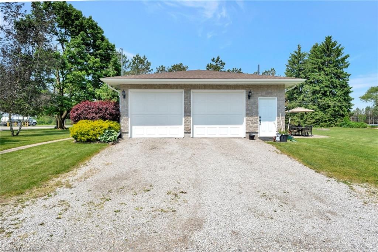
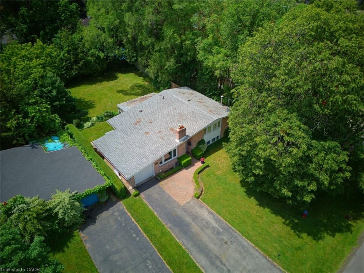
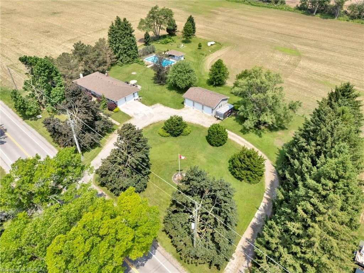
Welcome to 325 Ellis Avenue in the peaceful hamlet of Mount Pleasant—your own private sanctuary awaits. Tucked away on a quiet country road, this beautifully updated bungalow offers the perfect blend of rural charm and modern convenience. Set on a scenic 1.29-acre lot, this property truly has it all: a spacious 3-bedroom + den home with 2.5 bathrooms, an oversized double attached garage, a stunning 20x40 in-ground pool, and an incredible detached 3-bay workshop. The exterior impresses with tasteful stonework and complementary siding, echoed in the detached shop and poolside cabana. The main floor features rich hardwood and ceramic tile, with a bright living room flowing into a hallway leading to a stunning kitchen and dining area. The kitchen boasts handcrafted cherry cabinetry, granite counters, tile floors, a built-in coffee station, ample pantry space, and modern stainless steel appliances. Three spacious bedrooms complete the main level, including a primary suite with a wall-to-wall closet and private 2-piece ensuite. The main bathroom offers a solar tube and a deep jetted tub, while an additional 3-piece bath features a glass walk-in shower. A main-floor laundry with GE washer and dryer adds convenience. Patio doors and a rear entry open to two composite decks overlooking a landscaped yard with a stone patio and gas hookup. The fully finished basement includes a large rec room with a gas fireplace, a flexible den/guest room, and a partially finished storage/workshop area with shelving and a wood-burning stove. Central vacuum and a premium water treatment system add further comfort. Outside, a 20x40 in-ground pool with a covered cabana bar and a new liner (2021) create an entertainer’s paradise. The insulated 24x36 detached 3-bay workshop features 220V service and LED lighting. Additional upgrades include soffit lighting, insullation, motion sensors, and a security system. This home blends style, space, and privacy—a rare find ready to impress.

Listed by Re/Max Twin City Realty Inc

  • MLS #

    40860290

  • Sq. Ft

    1901

  • Sq. Ft. Source

    MLS

  • Lot Irregularities

    n/a

  • Year Built

    1961

  • Pool

    In Ground, Outdoor Pool

  • Drive

    n/a

  • Garage

    n/a

  • Total Parking

    15

  • Family Room

    n/a

  • Den

    n/a

  • Exterior

    Stone, Vinyl Siding

  • Fireplace

    1

  • Roof

    Asphalt Shing

  • Foundation

    Poured Concrete

  • Elevator

    n/a

  • Water View

    n/a

  • Laundry Level

    n/a

  • Heat

    Fireplace-Gas, Forced Air, Natural Gas, Wood Stove

  • A/C

    Central Air

  • Water

    Drilled Well

  • Water Supply

    n/a

  • Sewers

    n/a

  • Central Vac

    Y

  • Foyer

    3.89 x 1.60 ft Main level

  • Bedroom

    3.48 x 3.20 ft Main level

    carpet free, hardwood floor

  • Other

    3.23 x 2.36 ft Basement level

  • Dinette

    3.53 x 2.62 ft Main level

    balcony/deck, carpet free, pantry

  • Storage

    false Basement level

  • Laundry

    1.75 x 1.45 ft Main level

  • Recreation Room

    10.49 x 3.76 ft Basement level

    Fireplace

  • Living Room

    4.70 x 3.89 ft Main level

    carpet free, crown moulding, hardwood floor

  • Den

    3.23 x 2.29 ft Basement level

    Carpet Free

  • Bedroom Primary

    4.06 x 3.56 ft Main level

    carpet free, ensuite, hardwood floor

  • Bathroom

    1.45 x 0.99 ft Main level

    3-Piece

  • Kitchen

    4.11 x 2.54 ft Main level

    carpet free, double vanity, tile floors

  • Bathroom

    1.50 x 1.12 ft Main level

    4-Piece

  • Bedroom

    3.48 x 2.97 ft Main level

    carpet free, hardwood floor

Thinking of Selling?

Find Out Your Home’s Value in Today’s Market!

No Email or Signup is required to view your home estimate.

estimate your home value

Contact Manoj Kukreja

Sales Representative,
Century 21 People’s Choice Realty Inc.,
Brokerage
(647) 576 - 2100

Manoj profile avatar

Open house for 325 Ellis Avenue, Mount Pleasant
Property Open House

Property History

Property history for 325 Ellis Avenue, Mount Pleasant

This property has been sold 3 times before. Create your free account to explore sold prices, detailed property history, and more insider data.

Sign In / Register

Mortgage Calculator

This data is for informational purposes only.

Mortgage Payment per month

Principal Amount

Interest

Total Payable

Amortization

Amortization

Closing Cost Calculator

This data is for informational purposes only.

Closing Cost Total for this property

Total Cash flow for purchasing this property

Down Payment(%)*
Additional information

Provincial Land Transfer Tax

Ontario Land Transfer Tax Rebate

Toronto Land Transfer Tax

Toronto Land Transfer Tax Rebate

PST on CMHC Insurance Premium

Lawyer Fees

$2,825

Government Registration Fee's

$164

Title Insurance

Closing Cost Total

Total Cash flow for purchasing this property

Provincial Land Transfer Tax

Ontario Land Transfer Tax Rebate

Toronto Land Transfer Tax

Toronto Land Transfer Tax Rebate

PST on CMHC Insurance Premium

Lawyer Fees

$2,825

Government Registarion Fee's

$164

Title Insurance

Down Payment(%)*

* A down payment of less than 20% is permitted only for first-time home buyers purchasing their principal residence. The minimum down payment required is 5% for the portion of the purchase price up to $500,000, and 10% for the portion between $500,000 and $1,500,000. For properties priced over $1,500,000, a minimum down payment of 20% is required.

Thinking of Selling?

Find Out Your Home’s Value in Today’s Market!

No Email or Signup is required to view your home estimate.

estimate your home value

Contact Manoj Kukreja

Sales Representative, Century 21 People’s Choice Realty Inc., Brokerage
(647) 576 - 2100

Manoj profile avatar

Recent Sold Listings in SW Rural, Mount Pleasant

Popular Cities